Main Street, Low Catton, York - Offers In The Region Of £575,000 - Freehold
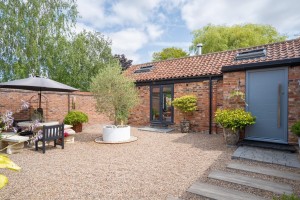
Behind its handsome brick elevations, this outstanding detached barn conversion reveals a home of exceptional craftsmanship and contemporary elegance. Sympathetically transformed and impeccably interior designed, every aspect has been thoughtfully considered, resulting in a home that effortlessly balances architectural character with luxurious modern living.
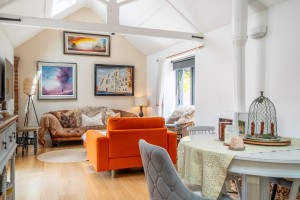
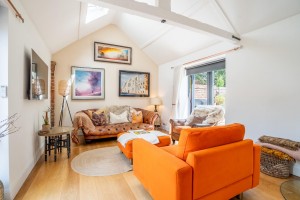
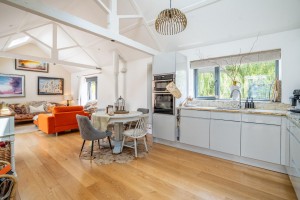
The moment you step inside, the quality is unmistakable. Soaring vaulted ceilings, exposed timber trusses and an abundance of natural light create an immediate sense of volume, while a carefully curated palette of natural textures and bespoke finishes lends warmth and sophistication throughout.
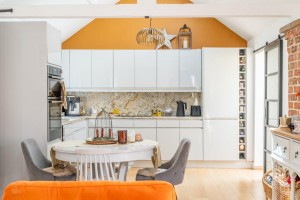
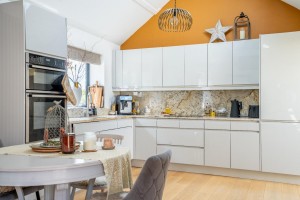
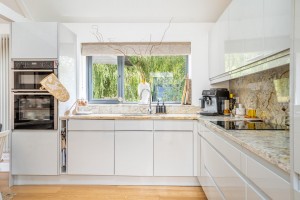
At the heart of the home lies a magnificent open-plan living, dining and kitchen space, where dramatic proportions meet everyday practicality. Granite worktops sit alongside a comprehensive range of integrated appliances and beautifully crafted cabinetry, creating a kitchen that is as functional as it is elegant. Overhead, solar-powered Velux rooflights illuminate the space throughout the day, while full-height glazing and bi-fold doors seamlessly connect the interior with the landscaped gardens beyond.
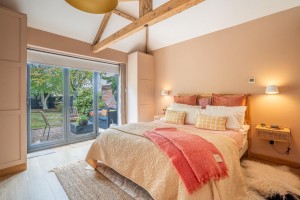
The attention to detail extends into every room. Bespoke fitted wardrobes have been individually designed to maximise both storage and aesthetics, while underfloor heating throughout much of the home provides effortless comfort beneath a seamless flow of flooring. In the principal bedroom, a traditional cast iron radiator has been thoughtfully retained, complementing the character of the vaulted space and adding a timeless finishing touch.
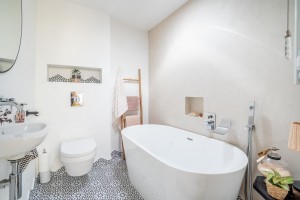
The bathrooms are a particular highlight, designed with a refined, spa-inspired aesthetic. Contemporary polished micro cement walls combine with carefully selected sanitaryware and premium fittings to create spaces that are understated, tactile and beautifully executed.
The bathrooms are a particular highlight, designed with a refined, spa-inspired aesthetic. Contemporary polished cement walls combine with carefully selected sanitaryware and premium fittings to create spaces that are understated, tactile and beautifully executed.
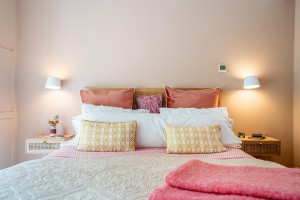
Each bedroom has been conceived as a private sanctuary. Vaulted ceilings, exposed beams and generous glazing create bright, tranquil retreats, while the principal bedroom benefits from its own solar-powered Velux rooflight and direct access to the gardens, reinforcing the seamless relationship between the home and its surroundings.
Outside, the property continues to impress. An enclosed courtyard provides an intimate setting for outdoor dining and entertaining, while beyond lies a surprisingly generous rear garden with mature planting, established trees and sweeping lawns, offering privacy, tranquillity and space to enjoy throughout the seasons.
This is far more than a beautifully converted barn. It is a home where exceptional craftsmanship, premium materials and meticulous interior design have come together to create something genuinely special. Rarely does a property offer such an accomplished blend of architectural character, luxurious specification and effortless village living.
We are legally required to conduct Anti Money Laundering checks on all purchasers, sellers, and giftors. These checks become mandatory when a seller accepts a purchaser's offer on a property. Anti-Money Laundering checks are valid for 6 months from the date they are completed. If your purchase does not proceed and you make an offer on another property more than 6 months later, or if your checks are more than 6 months old when making a new offer, you will need to complete and pay for new checks. We use a partner supplier MoveButler, to carry out these checks on our behalf. They will contact you directly once your offer has been accepted (subject to contract) to complete the electronic verification process securely. There is a non-refundable charge of £30 + VAT per purchaser and per giftor for these checks.. This fee must be paid before we can issue a memorandum of sale to solicitors and is non-refundable under any circumstances. Ashtons receive a portion of this fee from MoveButler as compensation for facilitating these checks and our administrative role in the compliance process.
Exceptionally Designed Detached Barn Conversion
Landscaped Front & Rear Gardens & Courtyards
Underfloor Heating Throughout (Except Main Bedroom)
Luxury Kitchen & Bathrooms
Electric, Fob Controlled Gates
Three Vehicle Driveway
Easy Access To York, A64, Hull Road & Stamford Bridge
EPC - E
3 Bedrooms | 2 Bathrooms | 1 Reception
For further details on this
property please call our York office on
01904 659 222
Monday-Friday 9am - 5:30pm / Saturday 9am - 4pm / Sunday - 10am - 1pm (phone lines only)
Simply fill out the form below or call us on:
01904 659 222 for York |
01904 799 333 for Acomb